University Landscape Design
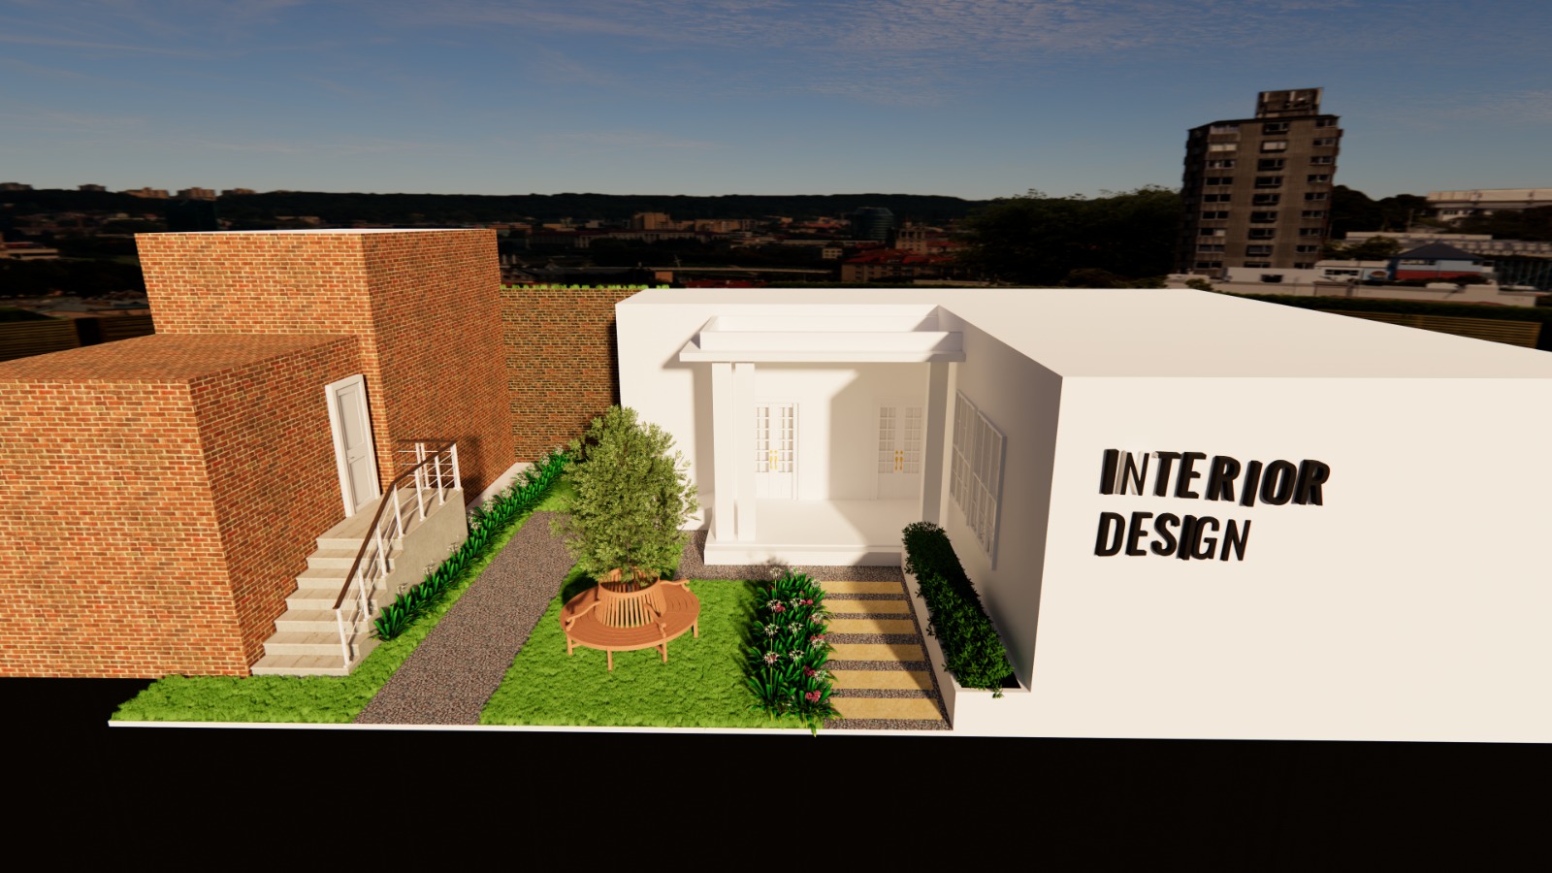
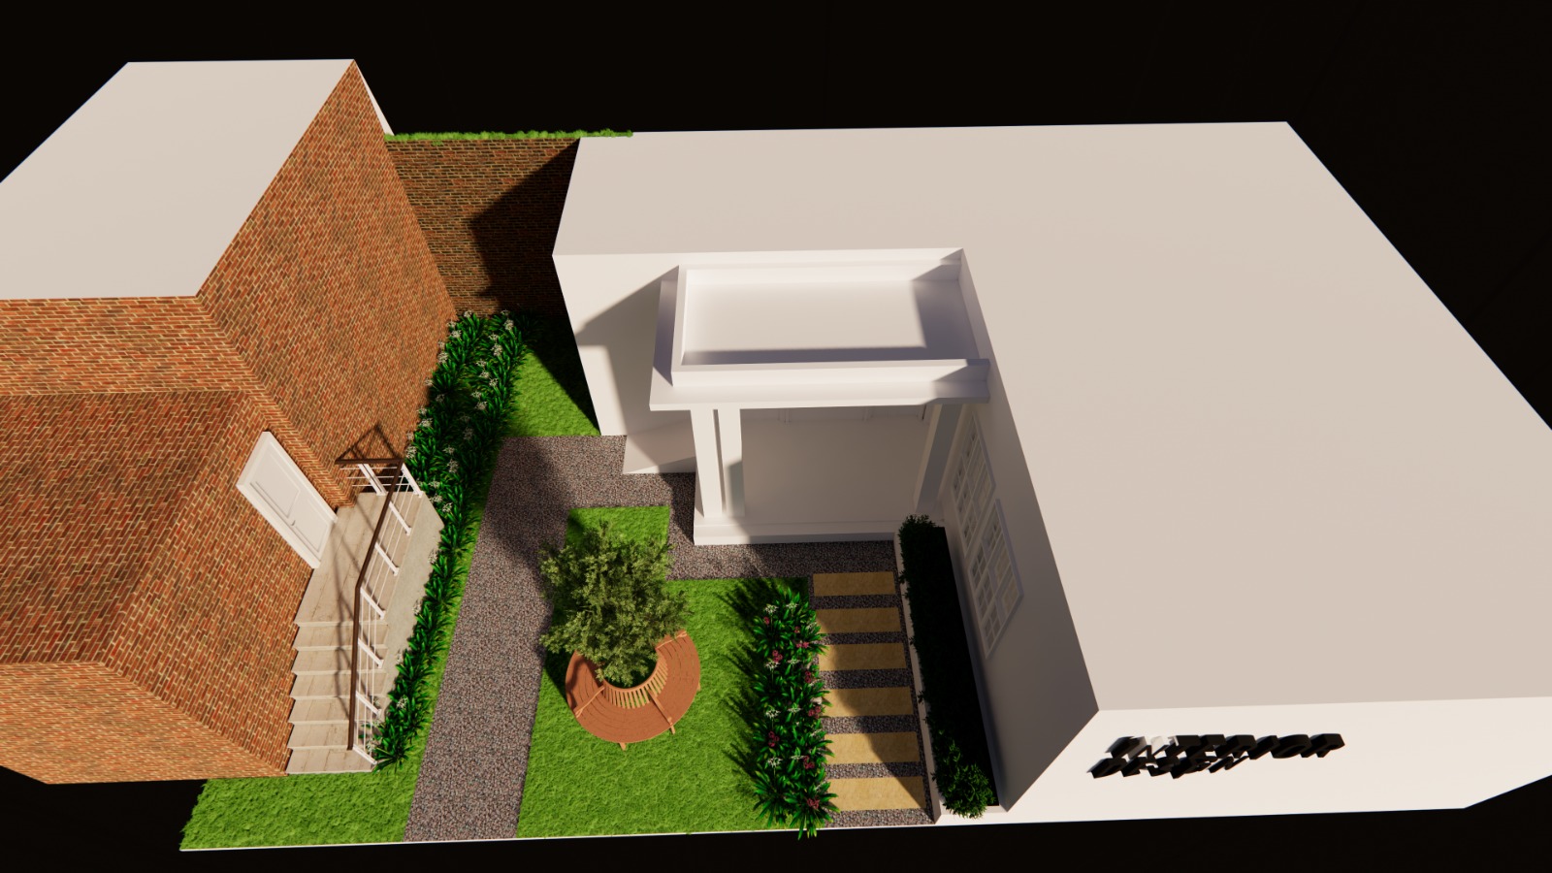
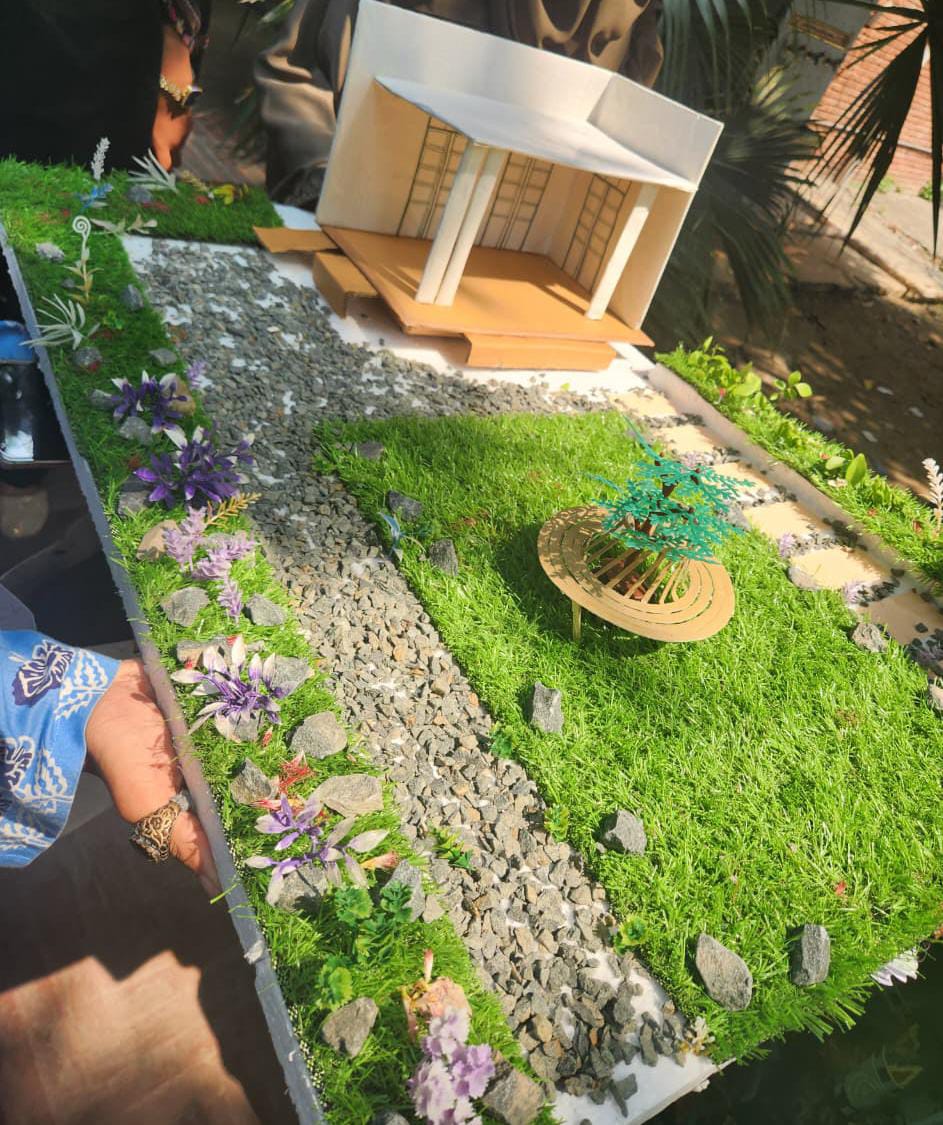
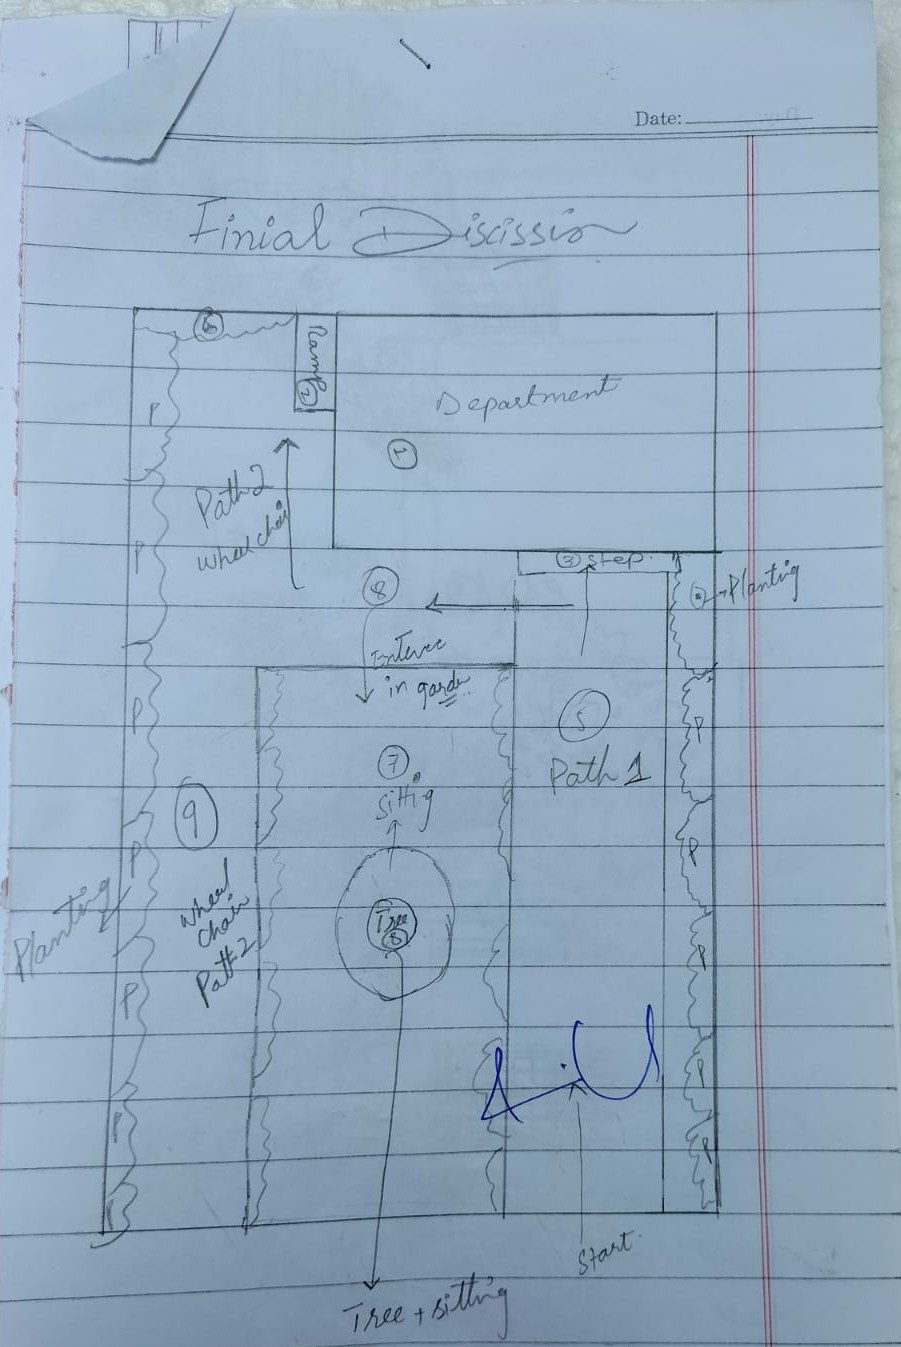
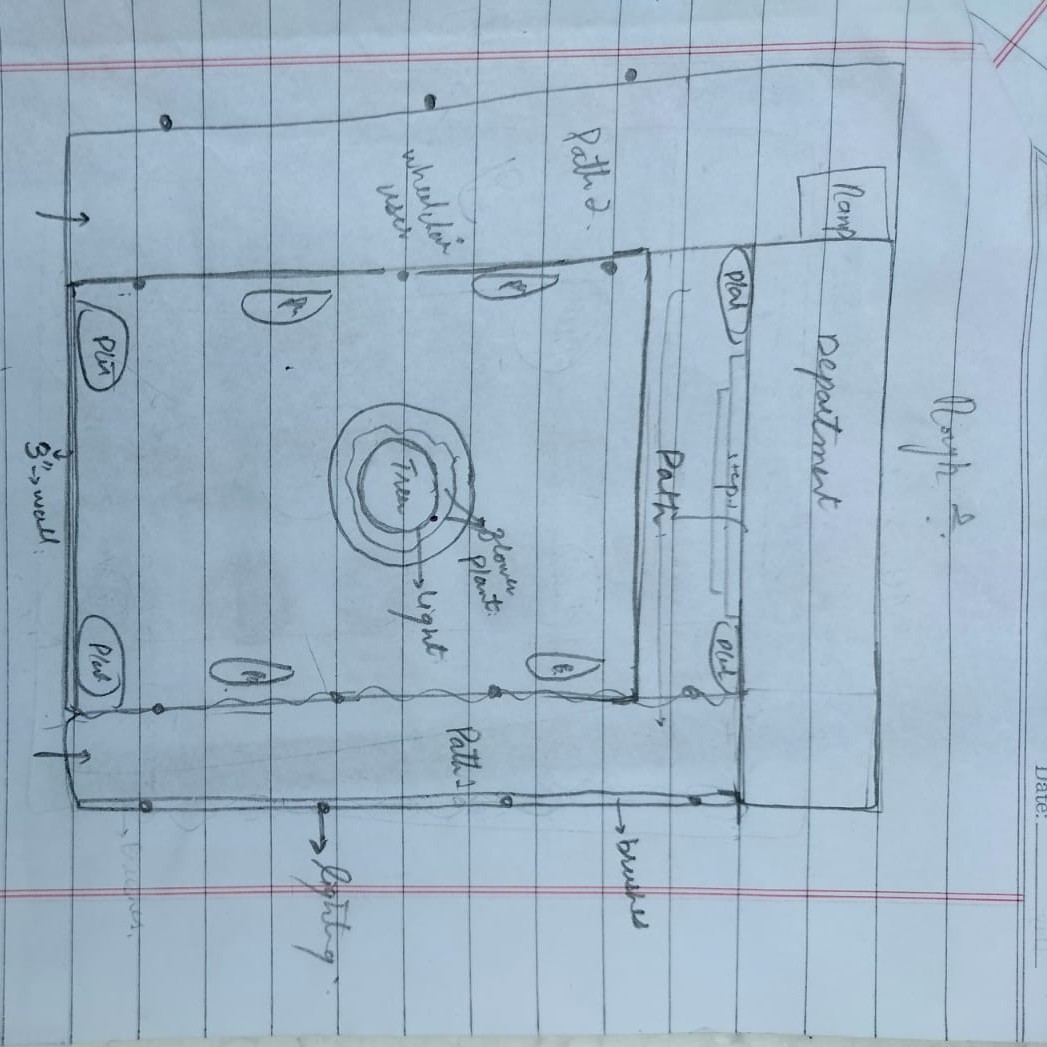
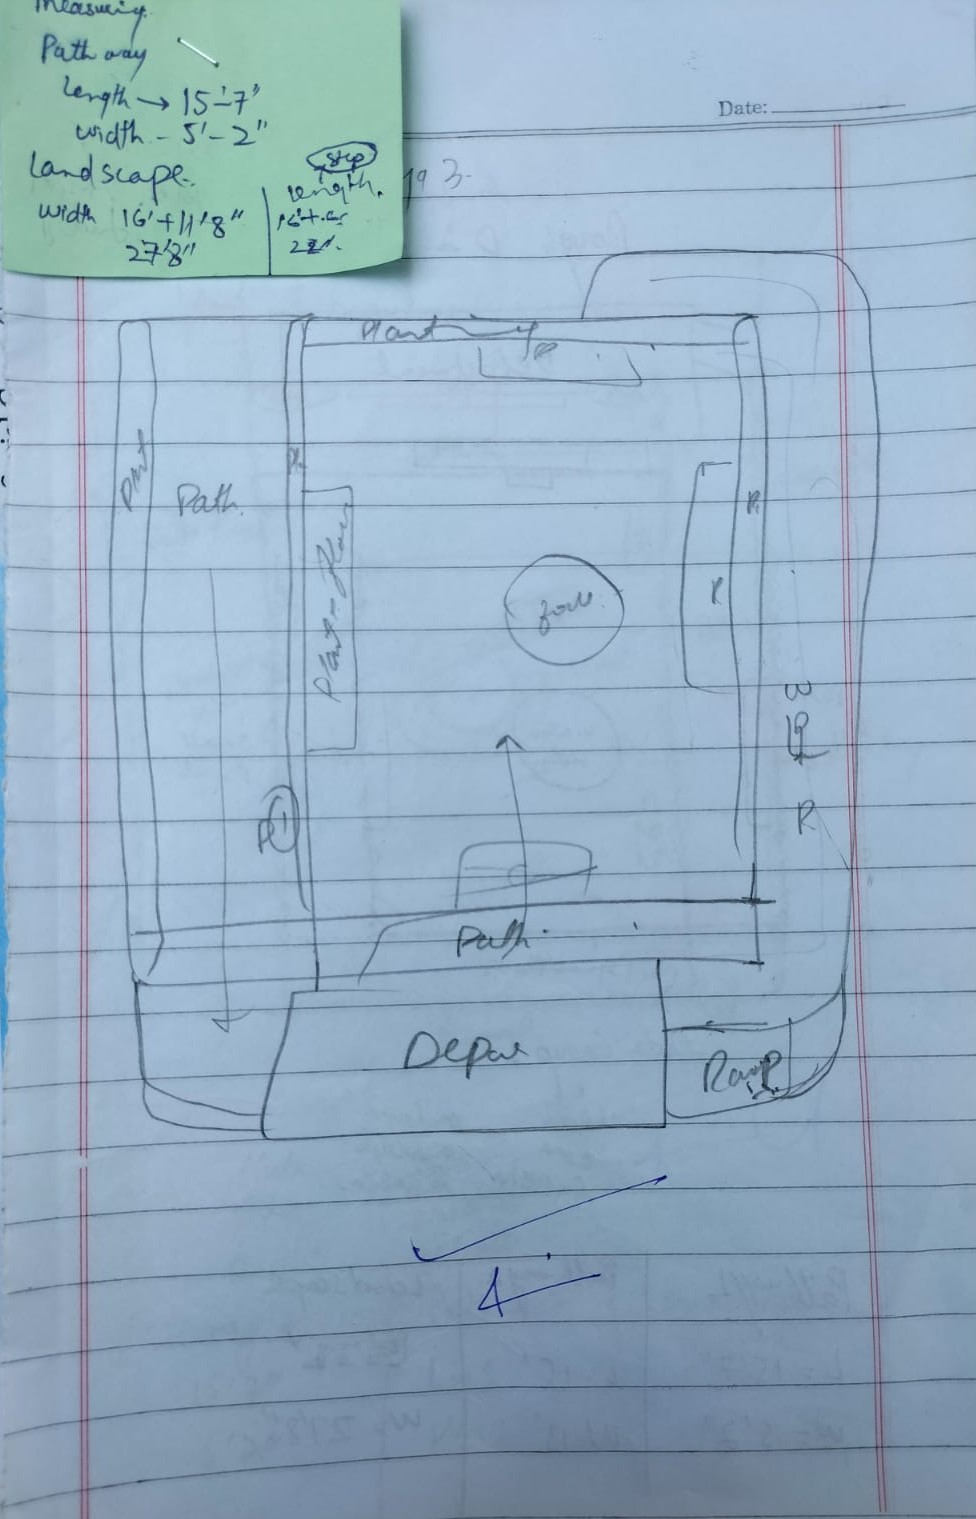
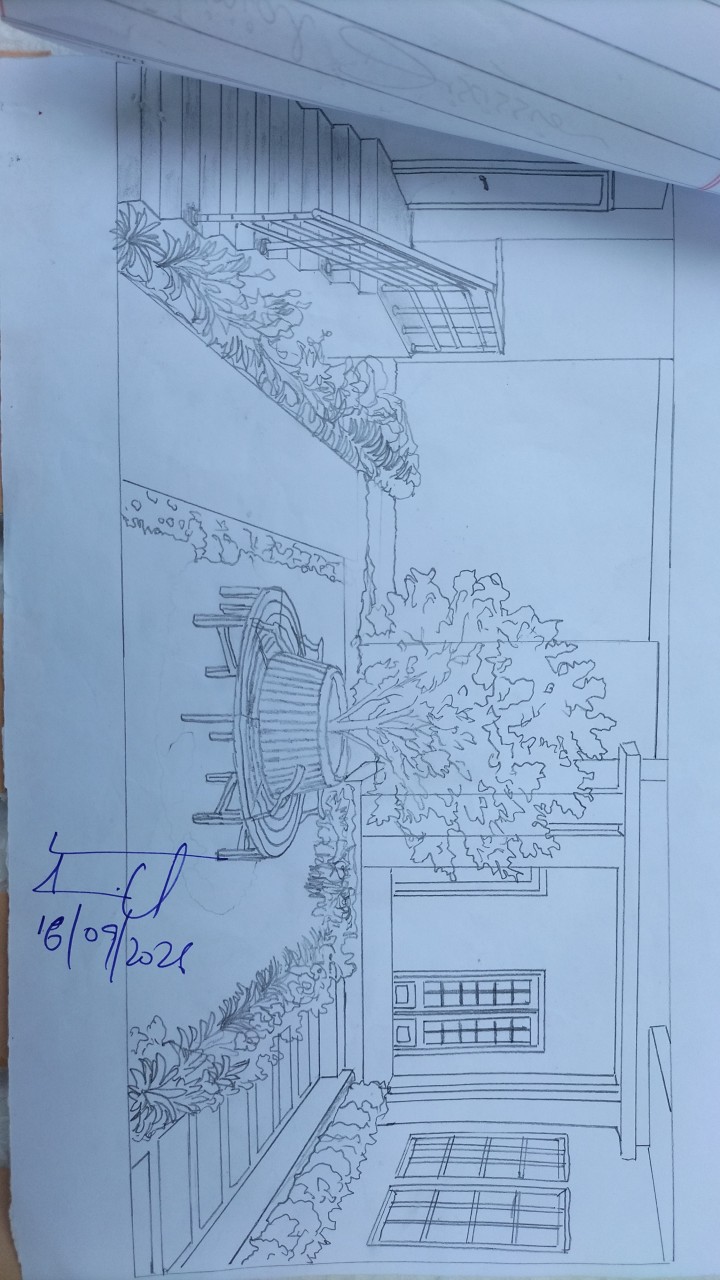
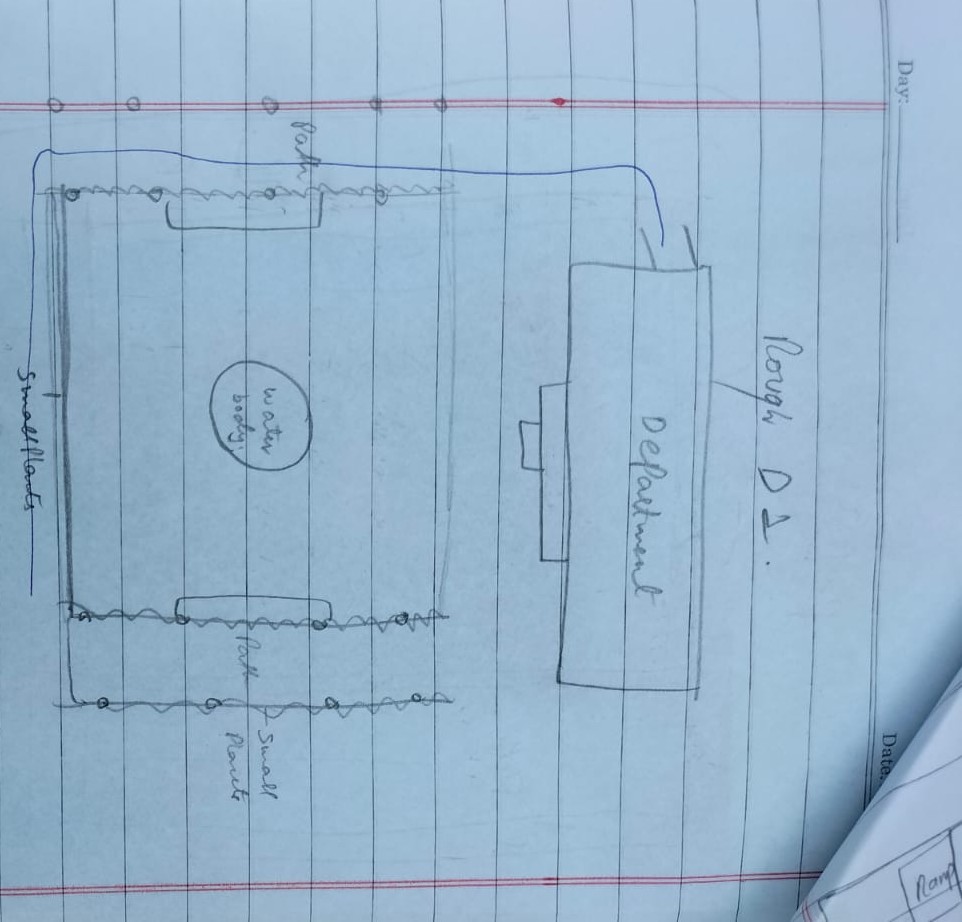
The landscape is designed as a functional social environment for a university rather than a residential garden. Because the available area is relatively small, the design remains simple and organized, incorporating a clear pedestrian pathway, defined planting beds, and a central seating element around a tree.
Project Data
- Category
- Landscape Design
[Landscape Design]
Project Images
3D Render · 01 / 08
Click the top card to see more images
Landscape AutoCAD Drawing
AutoCAD site drawing for the university social space.

Sit. Relax. Socialize.
A social space built simply for sitting, relaxing, socializing, and interacting — a pathway, planting beds, and shade, kept low-maintenance and practical.

Gather Under a Tree
A central seating element wraps around a tree, anchoring the whole layout as a place to stop and talk.

Landscape AutoCAD Drawing
AutoCAD site drawing for the university social space.
Sit. Relax. Socialize.
A social space built simply for sitting, relaxing, socializing, and interacting — a pathway, planting beds, and shade, kept low-maintenance and practical.
Gather Under a Tree
A central seating element wraps around a tree, anchoring the whole layout as a place to stop and talk.
Context
A university social space for sitting, relaxing, socializing, and interacting.
Landscape Approach
Planting is concentrated around the edges to soften the surrounding buildings and introduce greenery without making the space visually crowded. Unnecessary decorative elements and water features are avoided to keep the landscape practical and low-maintenance.