Accessible Mall Sitting Area
This project focuses on designing an inclusive and accessible sitting area within a shopping mall, providing comfortable resting space while maintaining smooth pedestrian movement. The layout organizes seating around a central feature and establishes clearly defined circulation routes for both wheelchair users and pedestrians.
Project Data
- Category
- Commercial / Public Space Planning
[Commercial / Public Space Planning]
Project Images
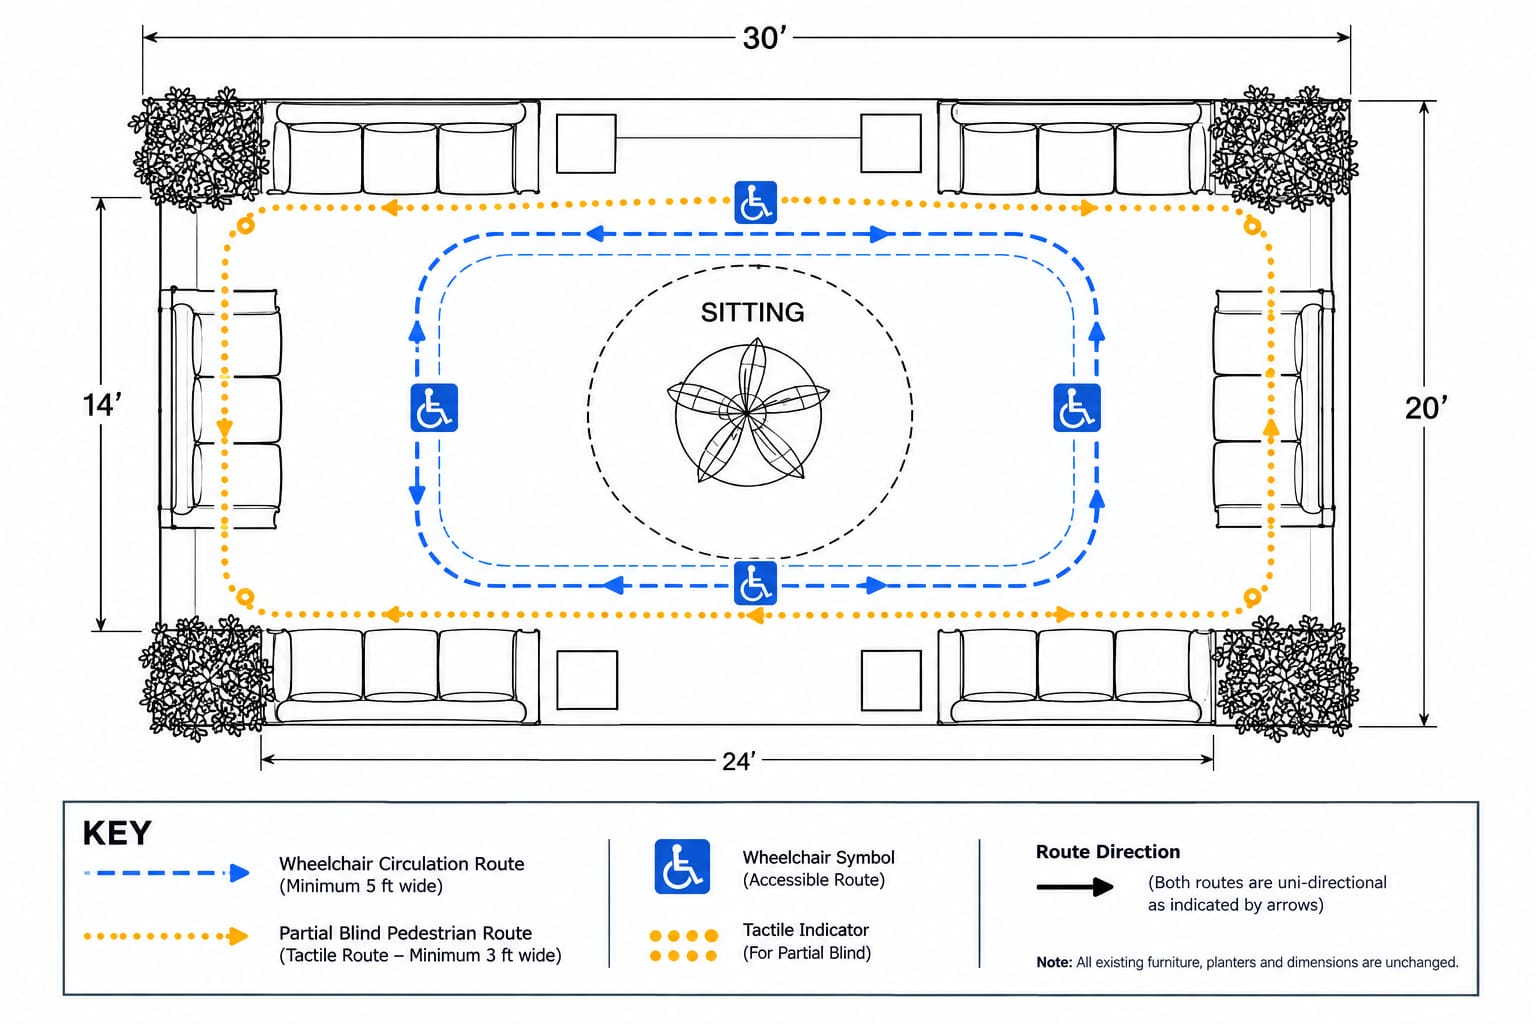
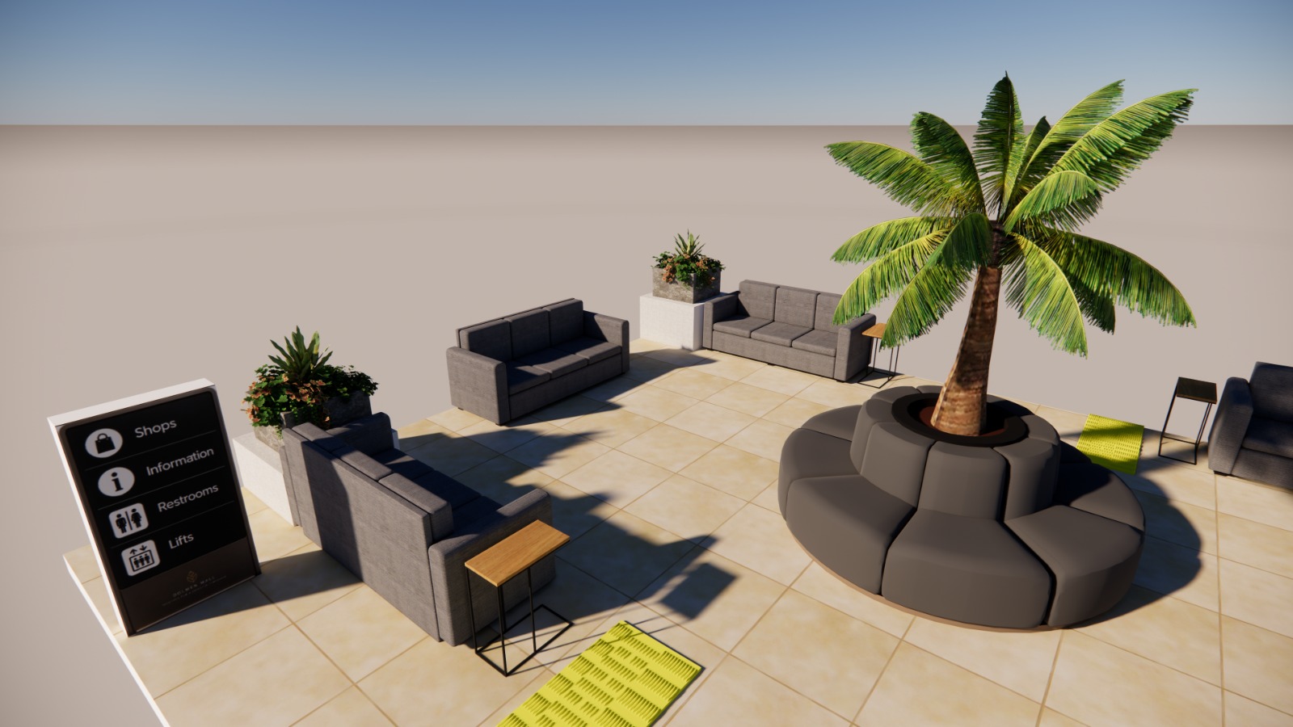
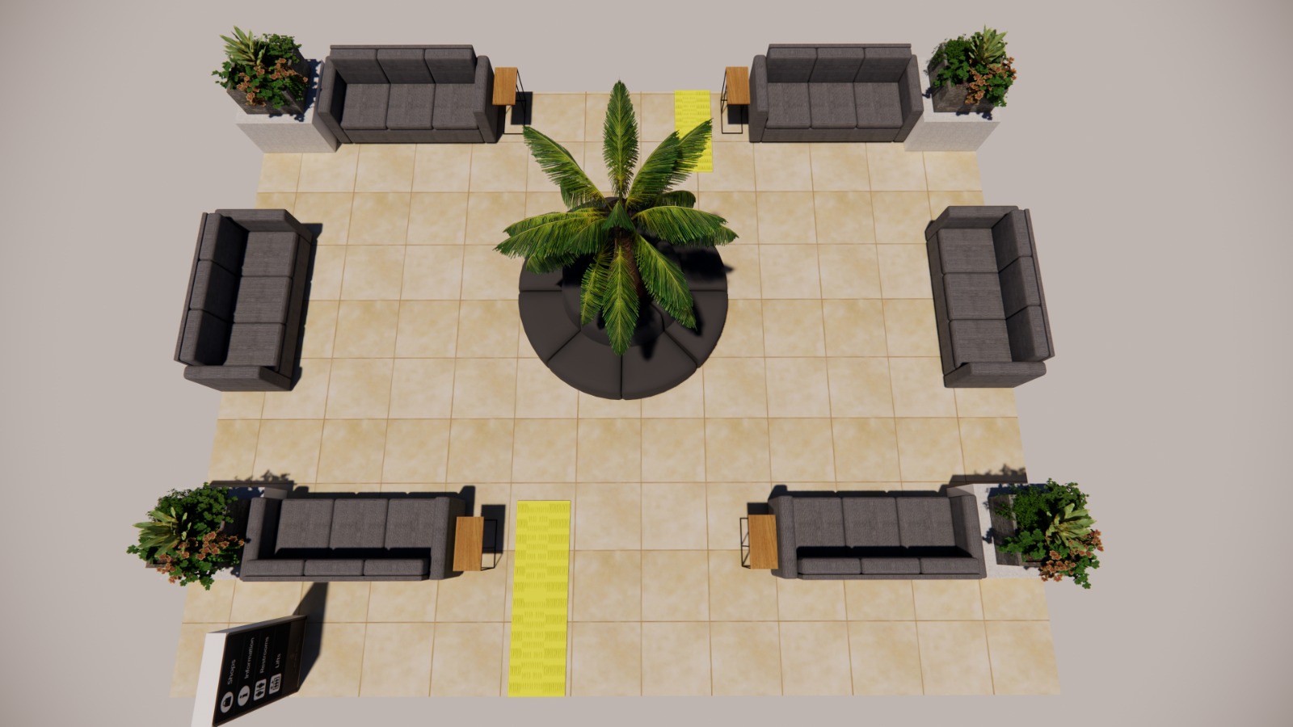
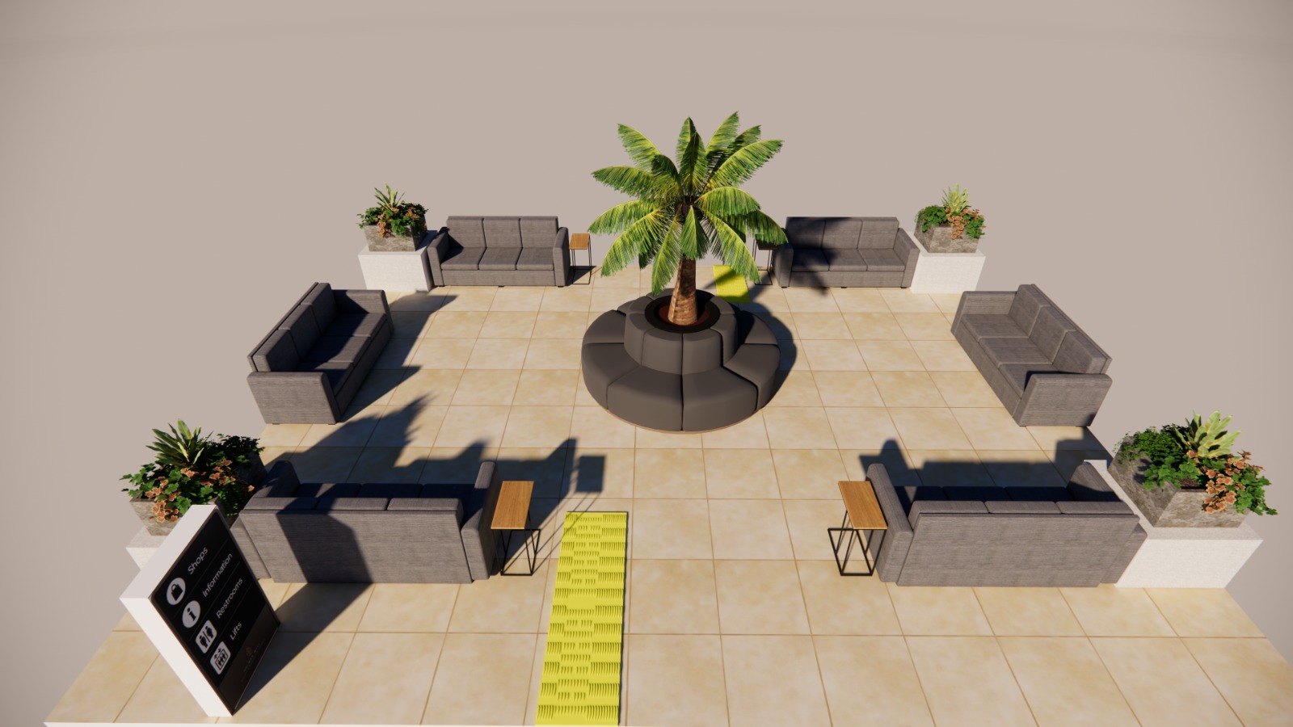
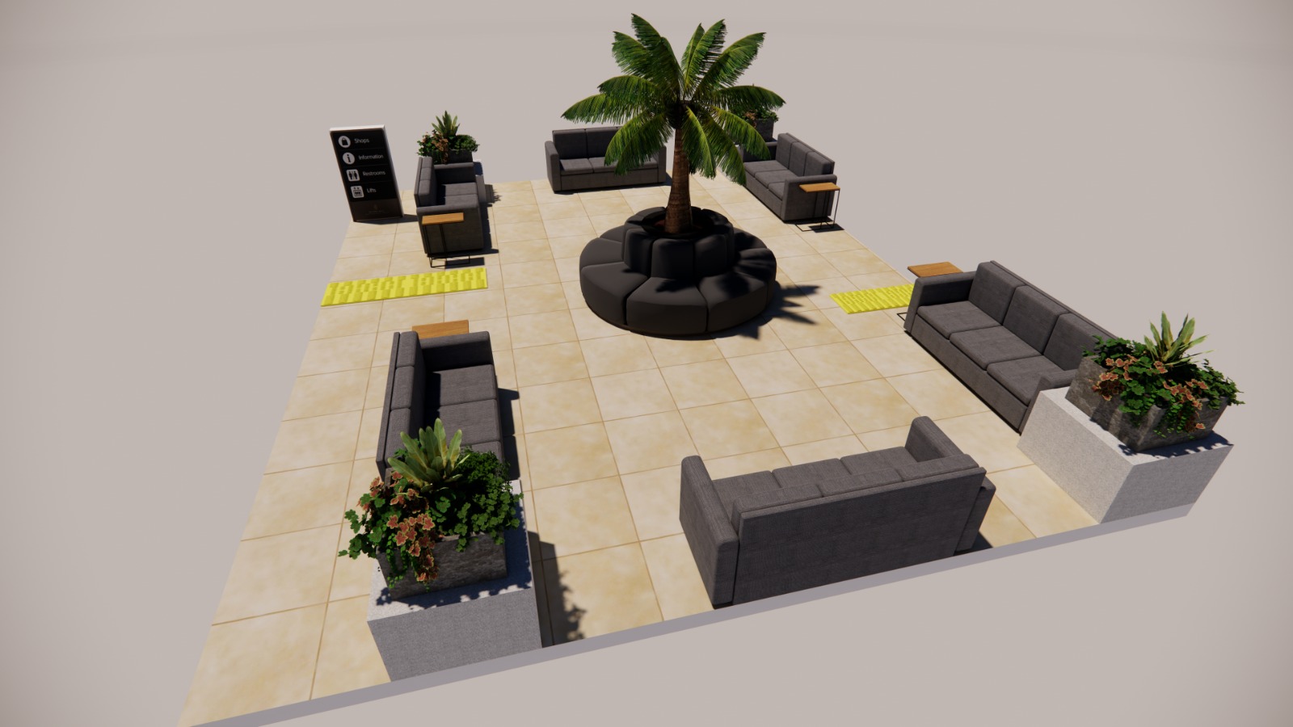
Circulation Diagram · 01 / 05
Click the top card to see more images
Room to Roll
A minimum 5-ft-wide path keeps wheelchair circulation clear throughout the seating area, comfortable and well-lit within the flow of a busy mall.

Built for Everyone
Designed with wheelchair users, everyday pedestrians, and anyone in need of a place to rest in mind — clear, generous circulation was the starting point.

Room to Roll
A minimum 5-ft-wide path keeps wheelchair circulation clear throughout the seating area, comfortable and well-lit within the flow of a busy mall.
Built for Everyone
Designed with wheelchair users, everyday pedestrians, and anyone in need of a place to rest in mind — clear, generous circulation was the starting point.
Context
- Dolmen Mall
- An inclusive sitting area balancing comfortable rest with smooth pedestrian flow.
Accessibility & Planning Features
- Minimum 5-ft-wide wheelchair circulation
- Tactile guidance paths
- Accessible turning and movement space
- Strategically arranged seating
- Clear pedestrian circulation
- Clear visibility
- Integrated greenery
Design Focus
- Accessibility
- Inclusive Design
- Circulation
- Comfort
- Universal Space Planning