One Kanal House — Valencia Town
This project presents the space planning and interior layout of a one-kanal, two-storey residence designed to create a comfortable and functional family environment.
Project Data
- Category
- Residential Interior & Space Planning
- Experience
- ChenOne
[Residential Interior & Space Planning]
Project Images
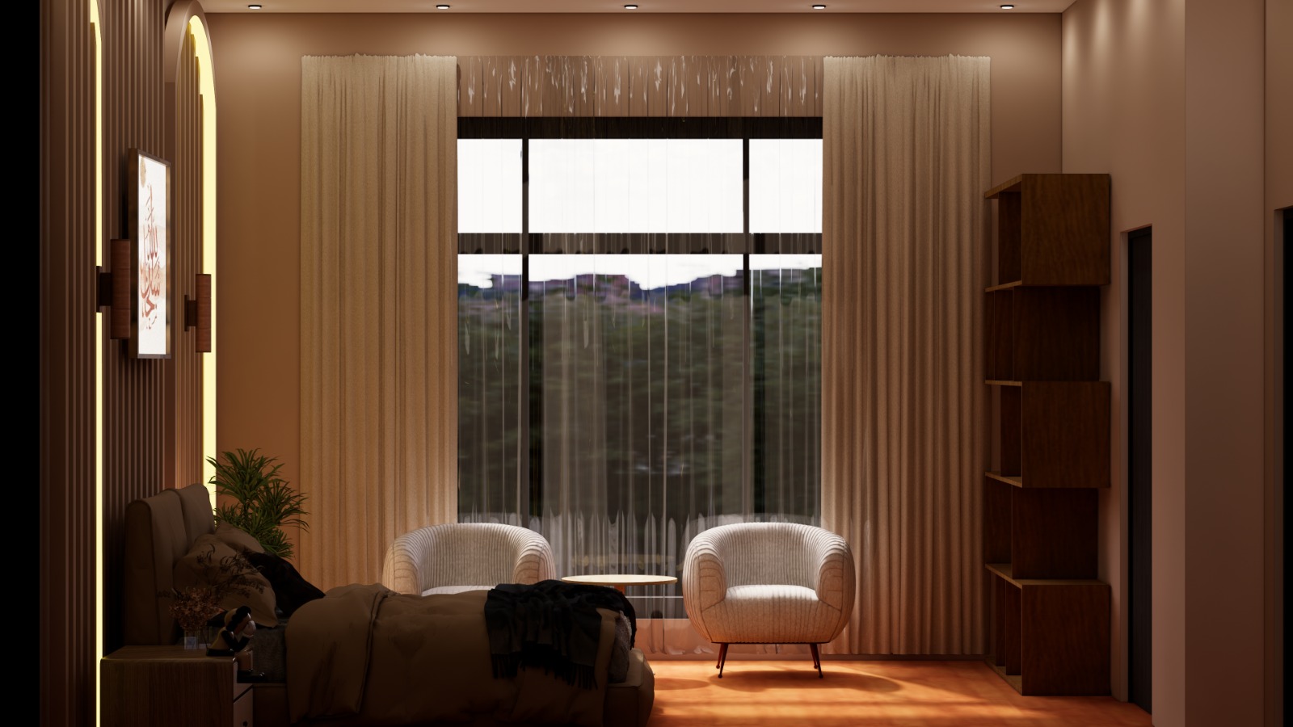
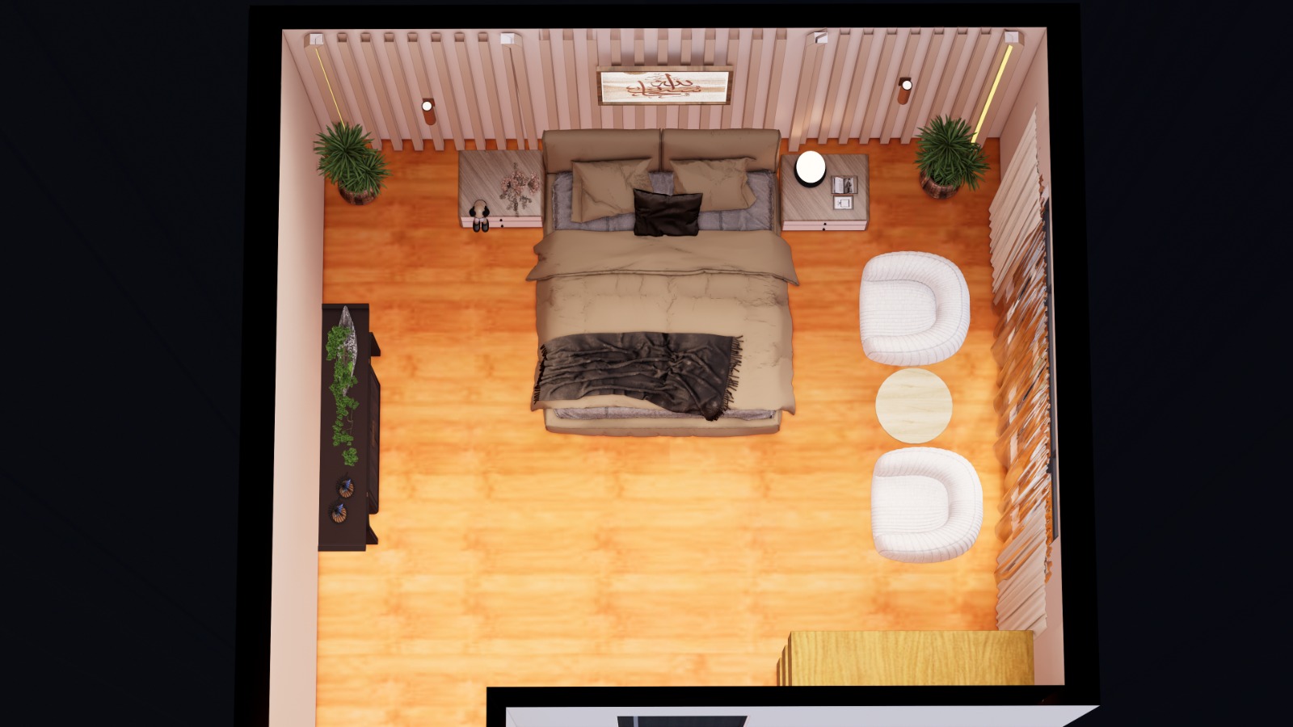
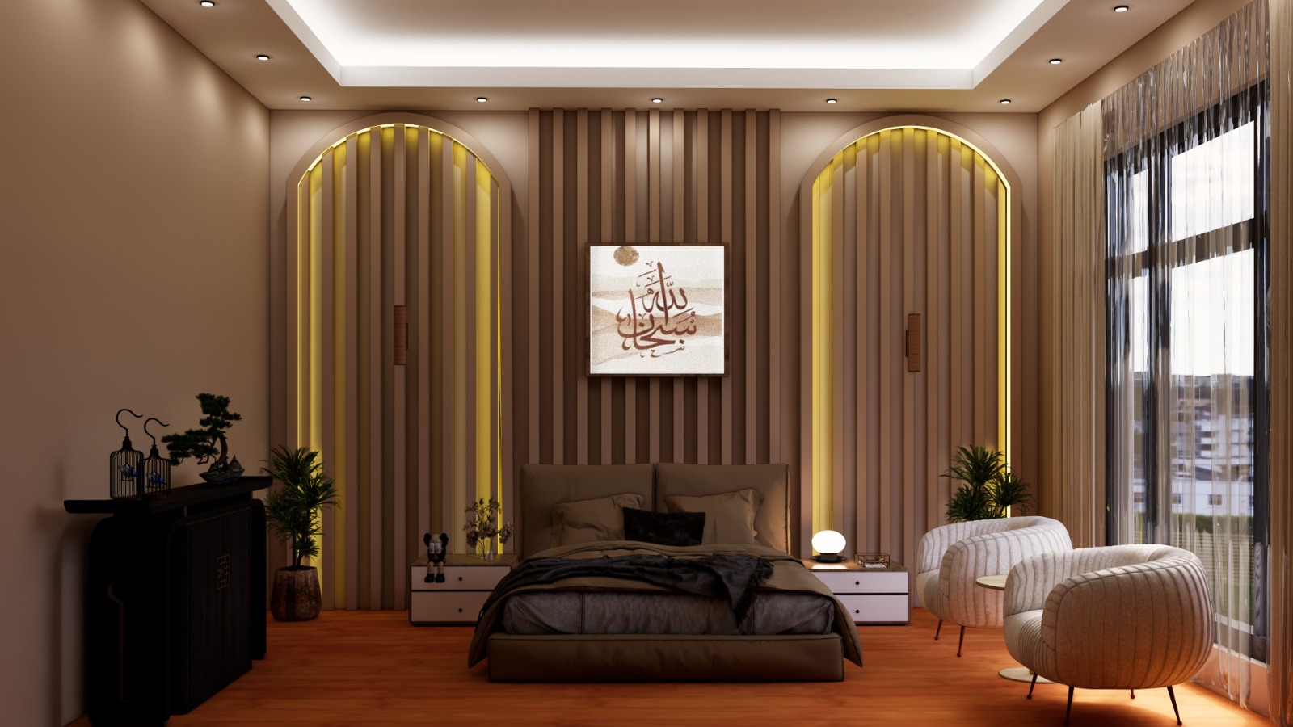
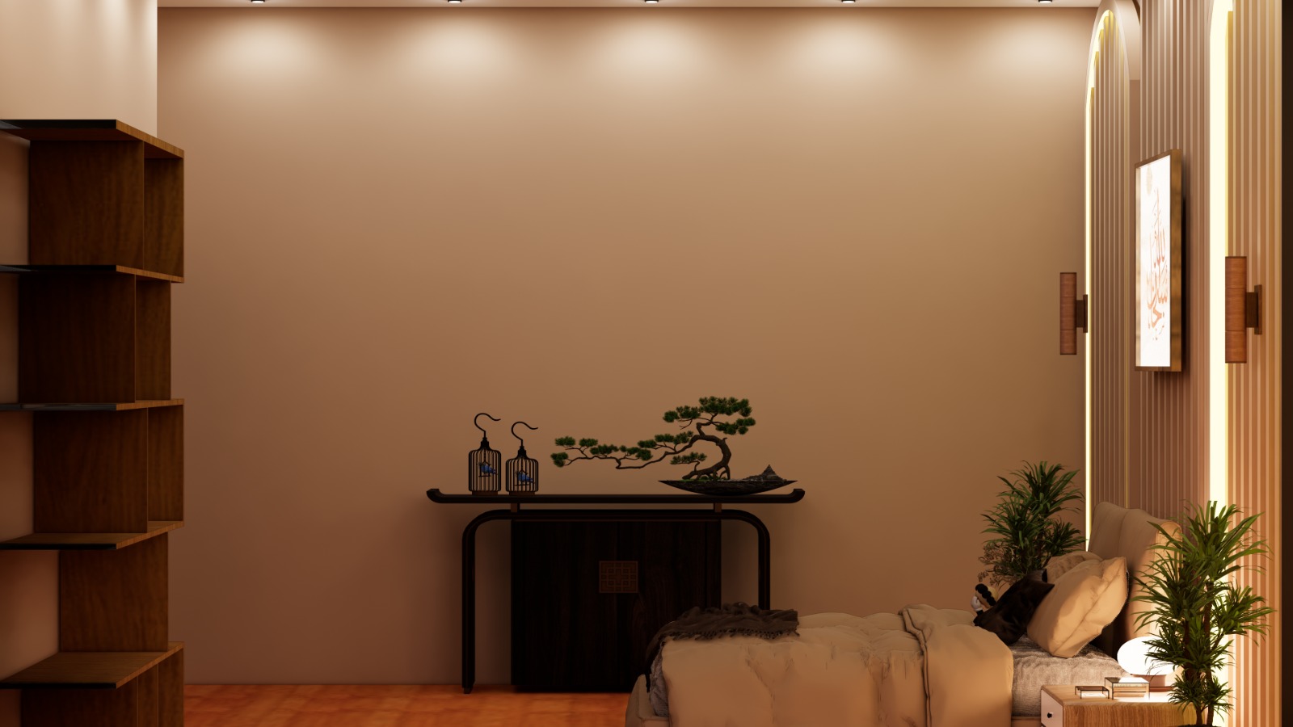
Living Room Render · 01 / 04
Click the top card to see more images
Ground Floor Plan
AutoCAD layout — living, dining, kitchen, and bedroom spaces around a central circulation zone.

First Floor Plan
AutoCAD layout — additional bedrooms, lounge, storage, and servant facilities.

On the Job at ChenOne
On-site interior design internship in Lahore, 29 June – 14 August 2026 — this residence was the internship’s main project.

Design Proposal
Client-facing proposal document for the Valencia Town residence.

Production File
Furniture and fit-out specification file for the project.

Bill of Quantities
Itemized BOQ spreadsheet prepared during the ChenOne internship.

Ground Floor Plan
AutoCAD layout — living, dining, kitchen, and bedroom spaces around a central circulation zone.
First Floor Plan
AutoCAD layout — additional bedrooms, lounge, storage, and servant facilities.
On the Job at ChenOne
On-site interior design internship in Lahore, 29 June – 14 August 2026 — this residence was the internship’s main project.
Design Proposal
Client-facing proposal document for the Valencia Town residence.
Production File
Furniture and fit-out specification file for the project.
Bill of Quantities
Itemized BOQ spreadsheet prepared during the ChenOne internship.
Scale
- 1 Kanal Residence
- Ground + First Floor
Ground Floor
The ground floor organizes the major living, dining, kitchen, and bedroom spaces around a clear central circulation zone while also accommodating vehicular access and supporting facilities.
First Floor
The first floor extends the private residential spaces with additional bedrooms, lounge areas, storage, and servant facilities.
Planning Focus
- Efficient circulation
- Functional zoning
- Furniture placement
- Privacy
- Comfortable use of space
- Continuity between floors
Work Completed
- BOQs
- Production files
- Proposals
- 2D layouts
- Space planning
- 3D visualization