Montessori School for Special Needs
The concept is based on creating a child-centered, safe, interactive, accessible, and nature-connected learning environment inspired by Montessori principles. Rather than limiting learning to conventional classrooms, the school is organized around a large central courtyard that acts as an extension of the indoor learning spaces, encouraging children to explore, play, interact, and learn independently. The classrooms and activity spaces are arranged around the central outdoor area, providing clear circulation, easy supervision, and direct visual and physical connections between indoor and outdoor spaces.
Project Data
- Category
- Educational / Institutional Design
[Educational / Institutional Design]
Project Images
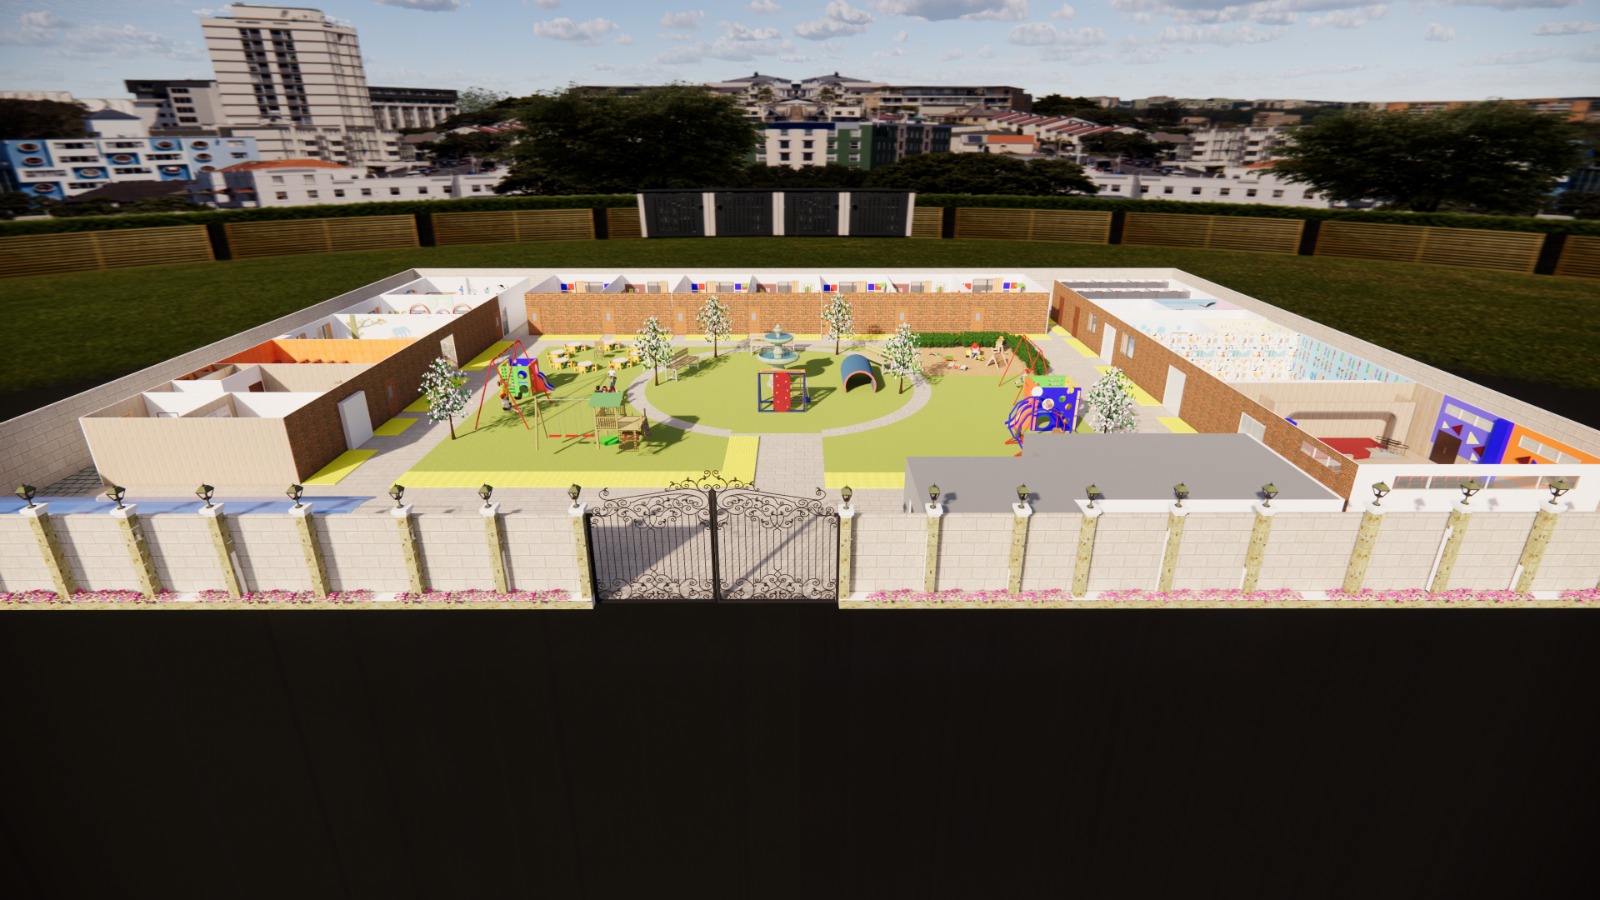
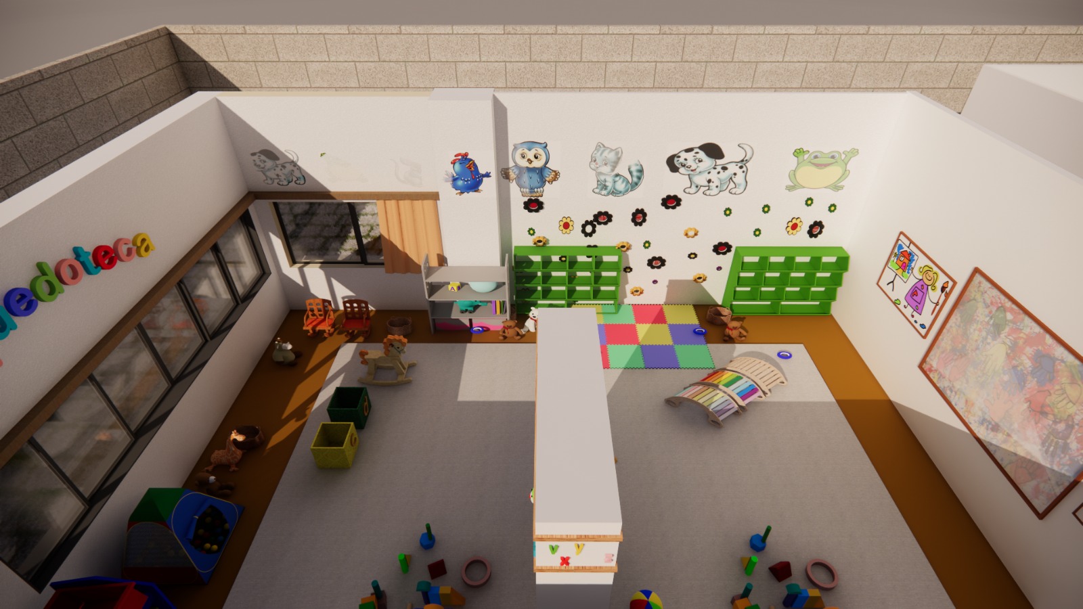
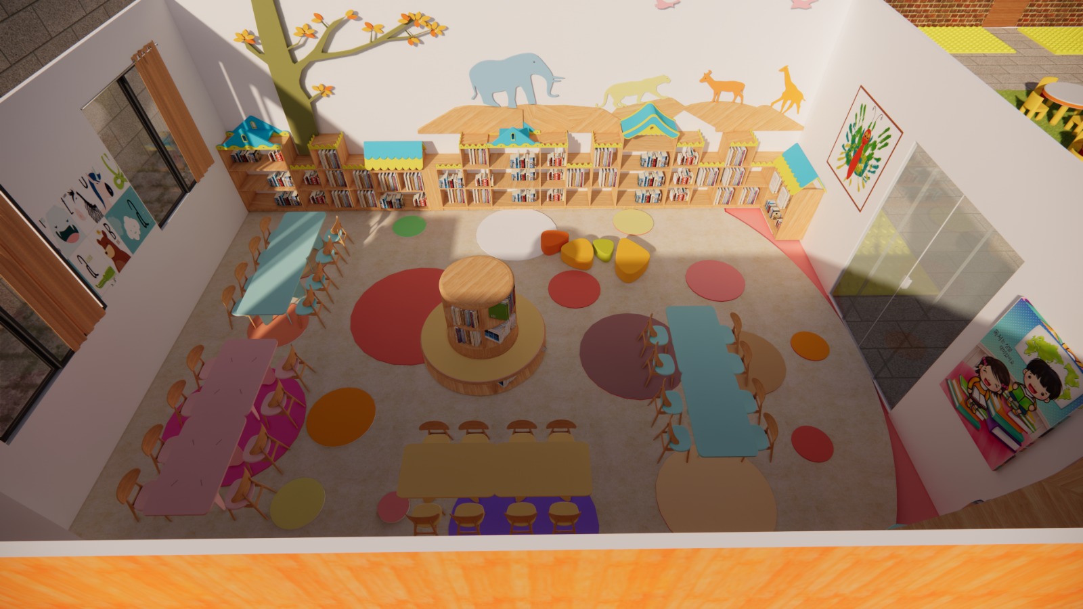
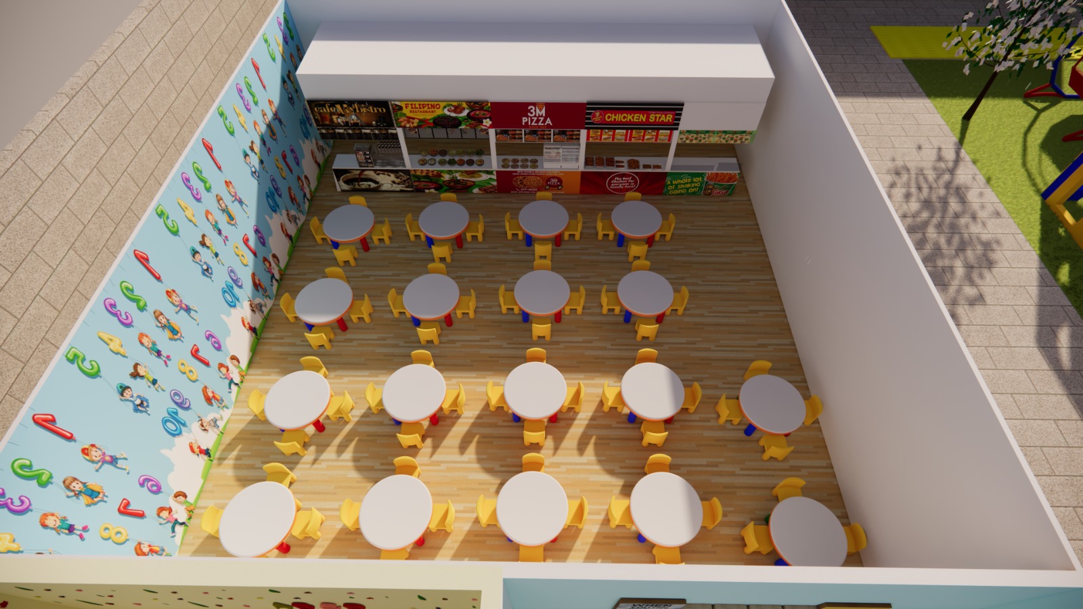
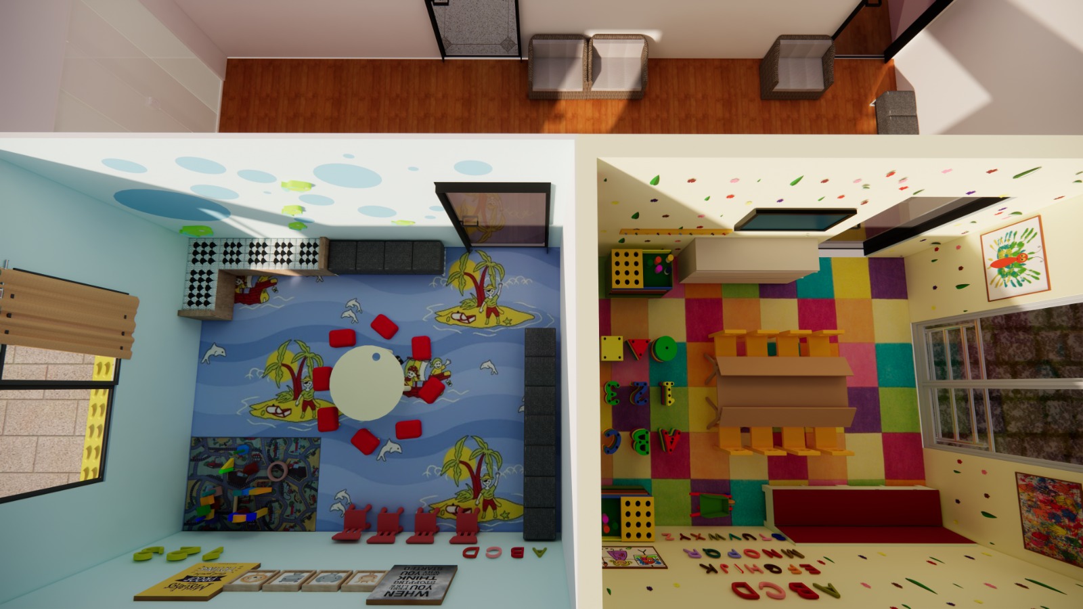
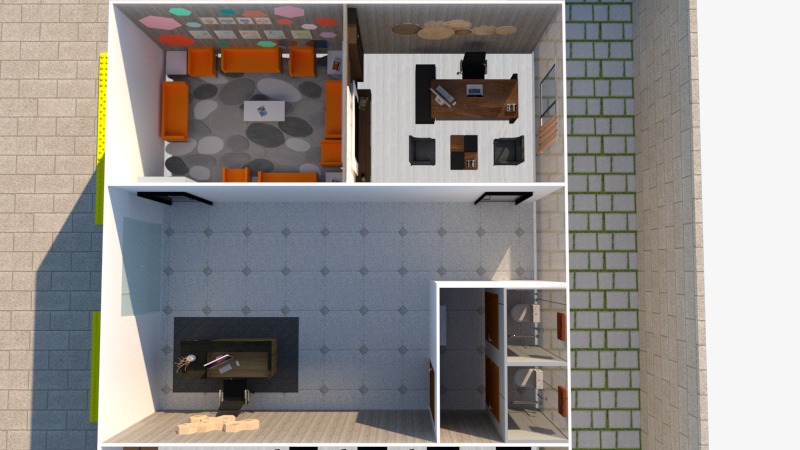
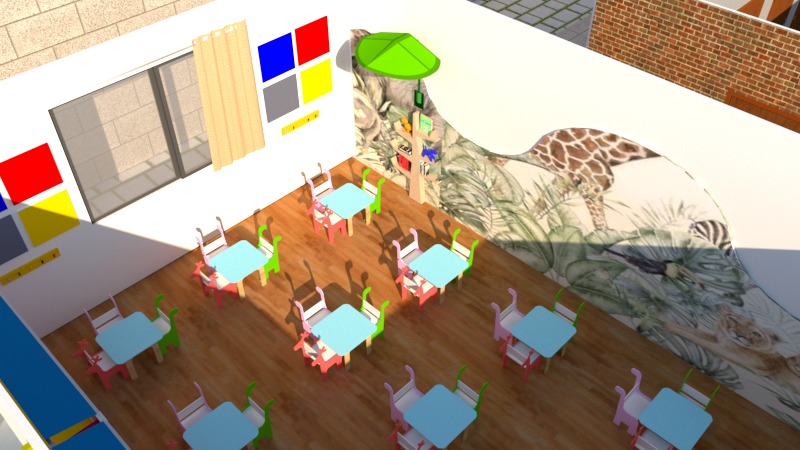
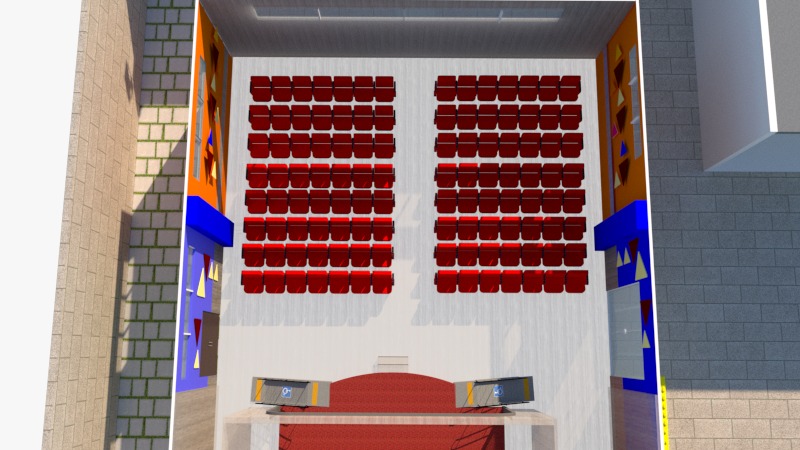
Aerial Courtyard Render · 01 / 08
Click the top card to see more images
Bubble Diagram
Early spatial-relationship diagram for the courtyard-centered layout.

School CAD Model — Sheet 2
AutoCAD drawing of the school layout.

A Place to Explore
A child-centered, nature-connected environment that stays safe, supervised, and accessible at every turn.

School CAD Model — Sheet 3
AutoCAD drawing of the school layout.
Bubble Diagram
Early spatial-relationship diagram for the courtyard-centered layout.
School CAD Model — Sheet 2
AutoCAD drawing of the school layout.
A Place to Explore
A child-centered, nature-connected environment that stays safe, supervised, and accessible at every turn.
School CAD Model — Sheet 3
AutoCAD drawing of the school layout.
Core Idea
- A child-centered environment that is safe, interactive, accessible, and connected to nature.
- Explore + Learn + Play + Grow
Key Design Principles
- Child-Centered Planning
- Central Learning Courtyard
- Learning Through Play
- Connection with Nature
- Safe & Supervised Environment
- Simple Circulation
- Color & Visual Stimulation
- Indoor–Outdoor Integration
Courtyard Elements
- Play equipment
- Landscaped green areas
- Trees
- Pathways
- Seating
- Activity zones