Eco-Friendly Apartment
A compact apartment study that brings together living, sleeping, and service spaces with an outdoor terrace. Planting and natural material references establish the environmental concept.
Project Data
- Category
- Residential Design
- Experience
- Raza Associates
[Residential Design]
Project Images
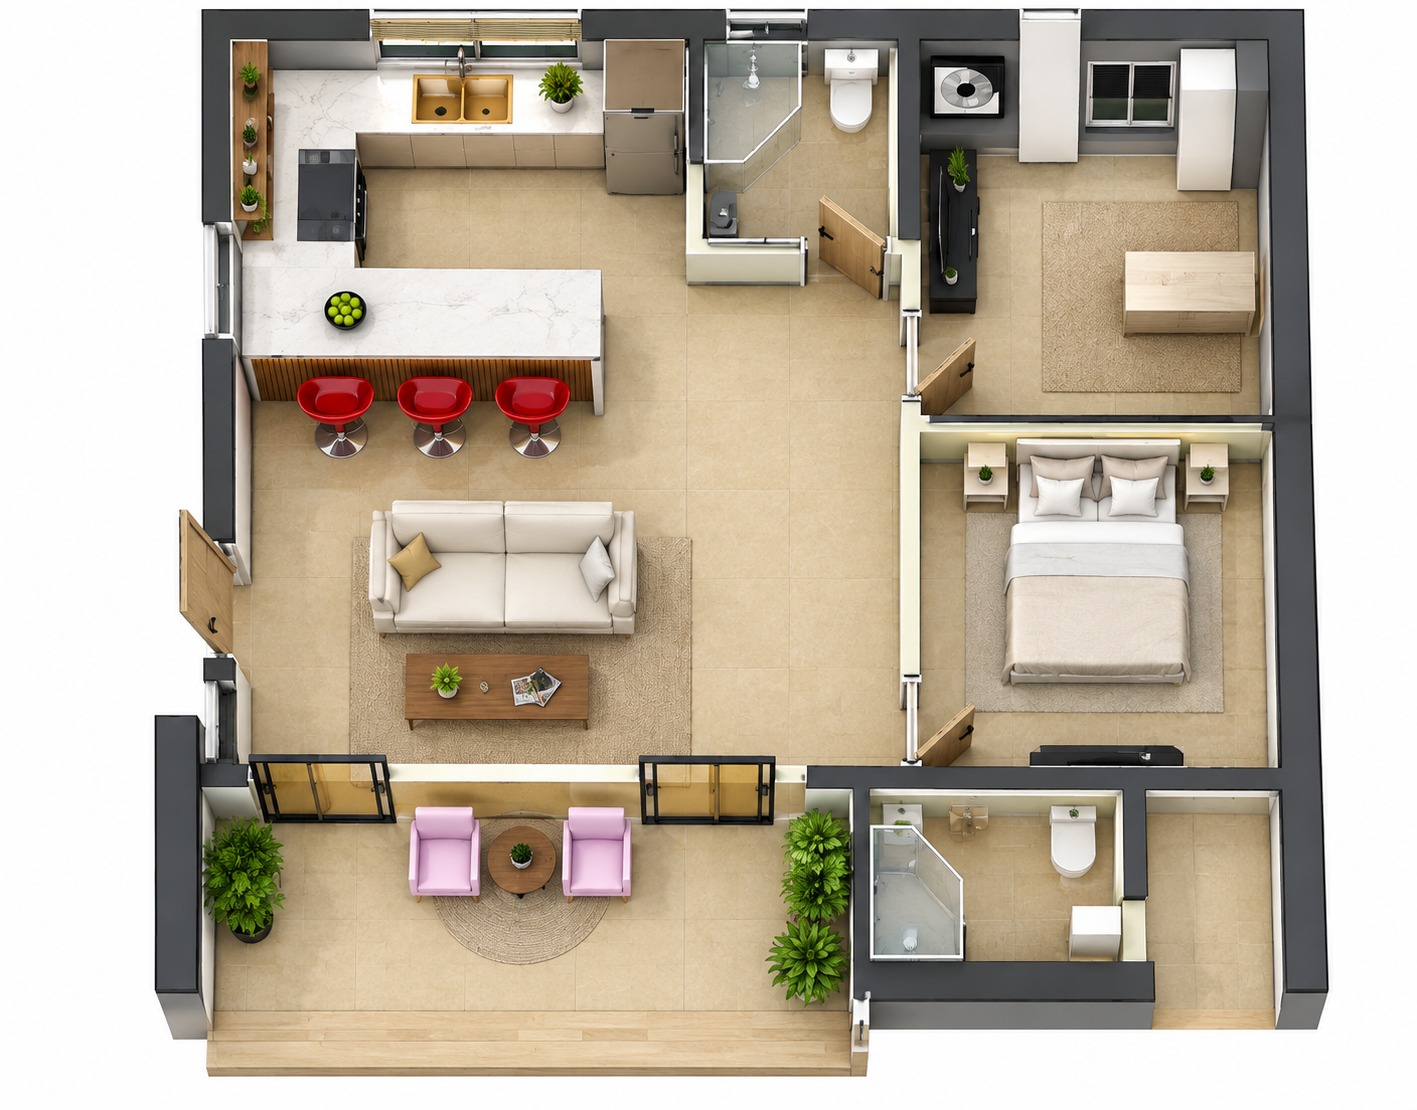
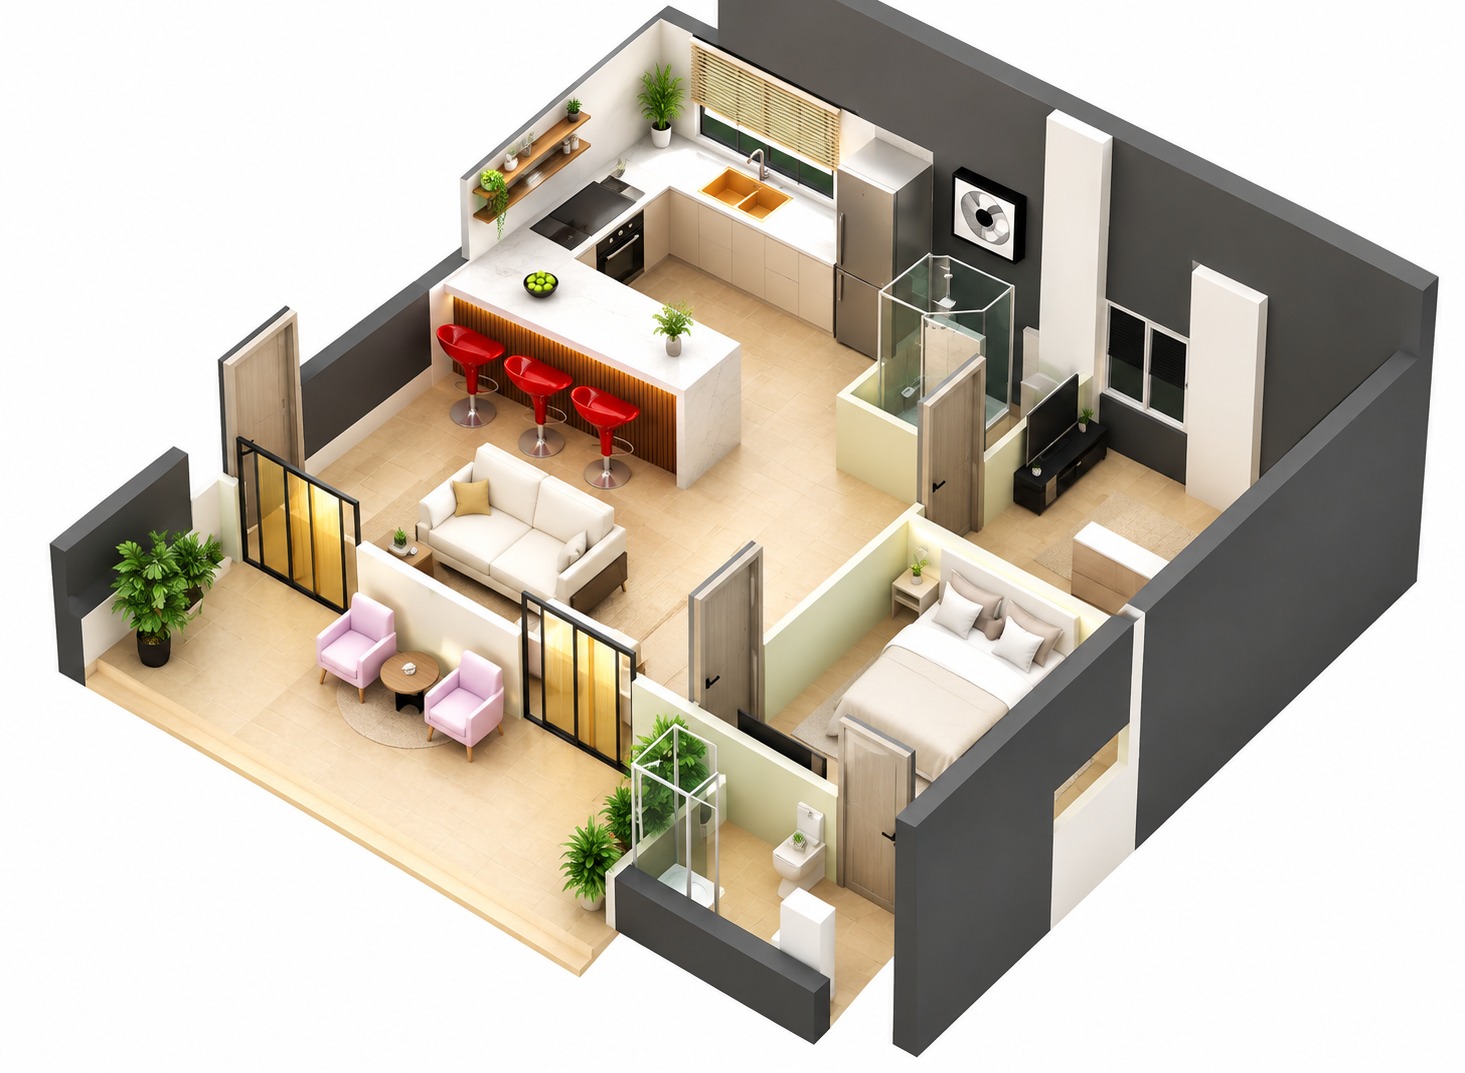
3D Floor Plan · 01 / 02
Click the top card to see more images
Floor Plan
AutoCAD-drafted floor plan for the apartment layout.

Where It All Started
On-site interior design internship in Lahore, 15 June – 23 August 2025 — this apartment was the internship’s main project.

Small Space, Big Flow
Living, sleeping, and service spaces flow into one another and out onto a private outdoor terrace — a small footprint designed to feel open.
Floor Plan
AutoCAD-drafted floor plan for the apartment layout.
Where It All Started
On-site interior design internship in Lahore, 15 June – 23 August 2025 — this apartment was the internship’s main project.
Small Space, Big Flow
Living, sleeping, and service spaces flow into one another and out onto a private outdoor terrace — a small footprint designed to feel open.
Spatial Approach
Furniture and partitions define activities while maintaining connections across the apartment.
Work Completed
- Mood boards
- 3D visualization
- AutoCAD layouts