House Elevation
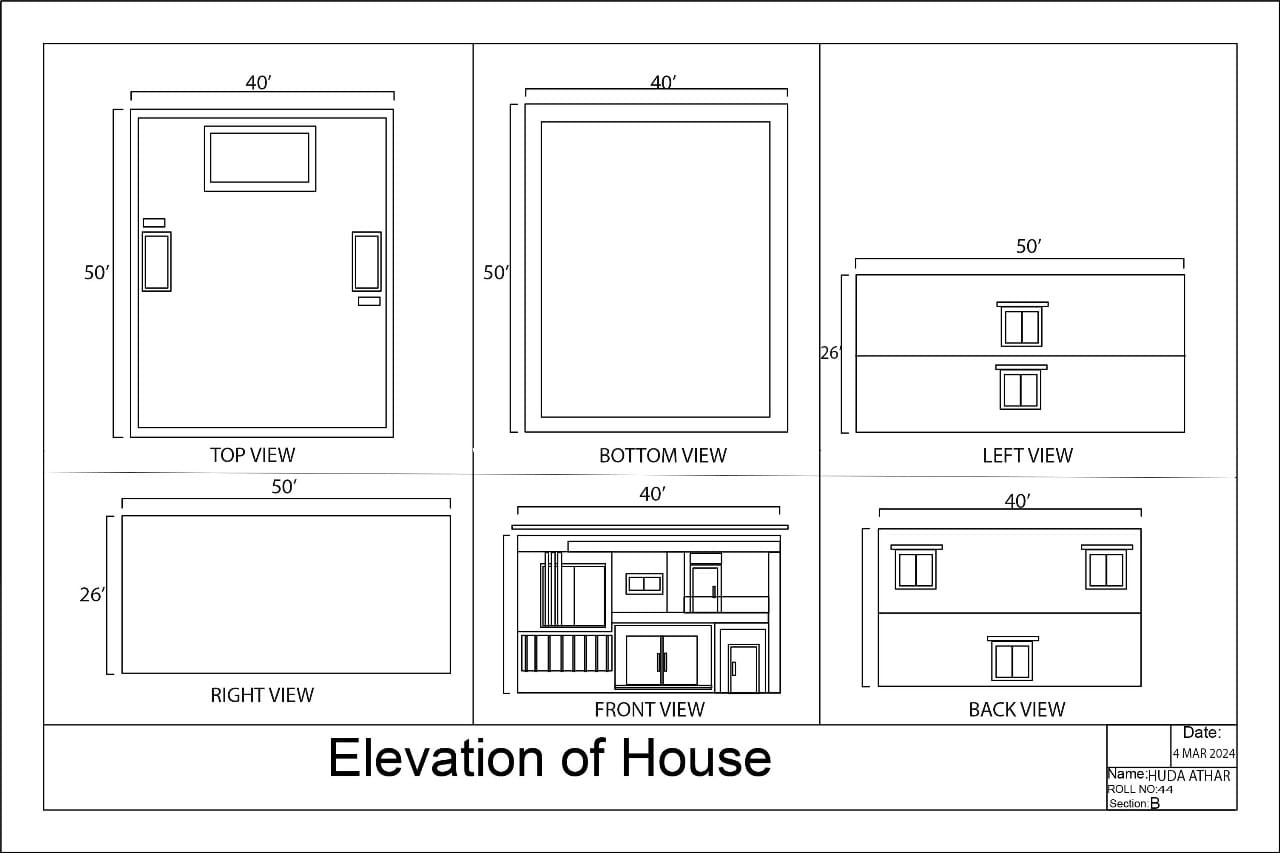
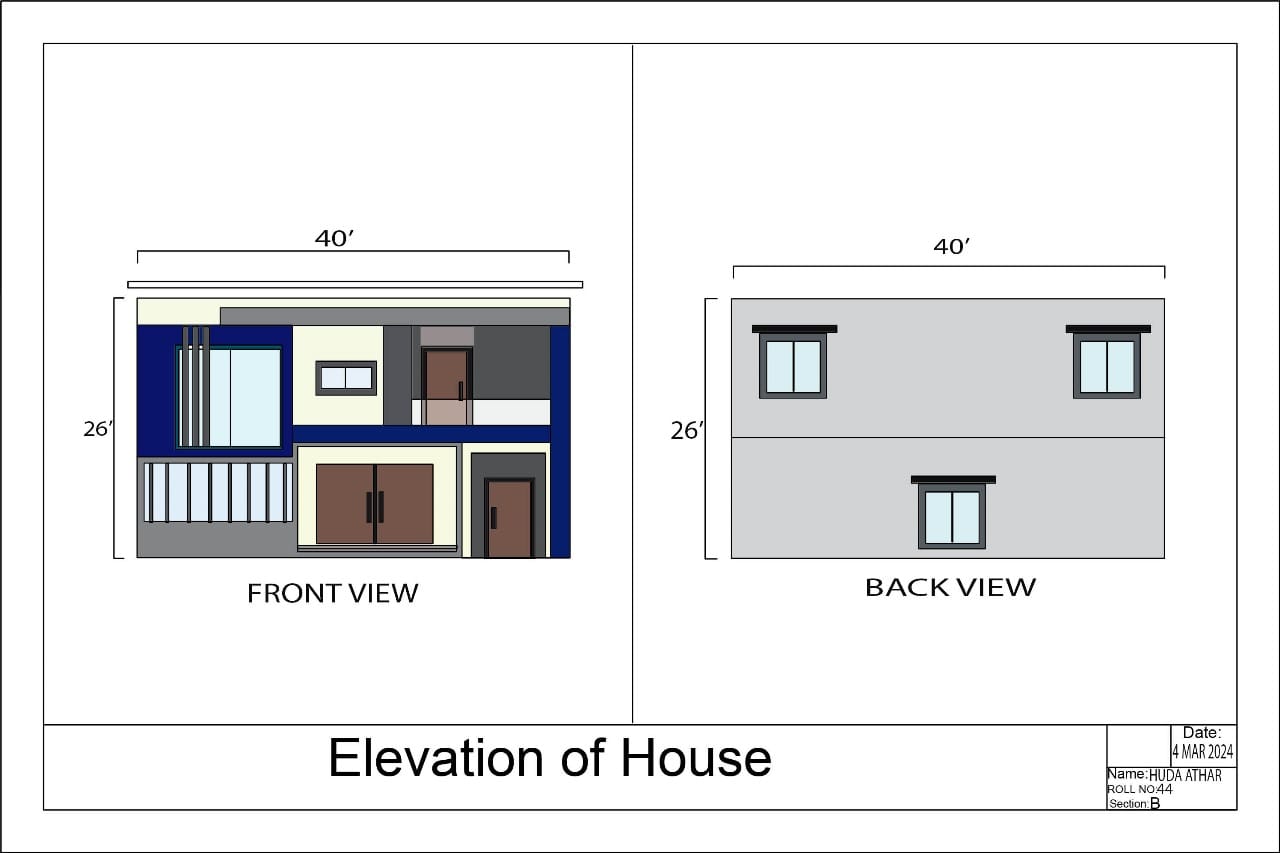
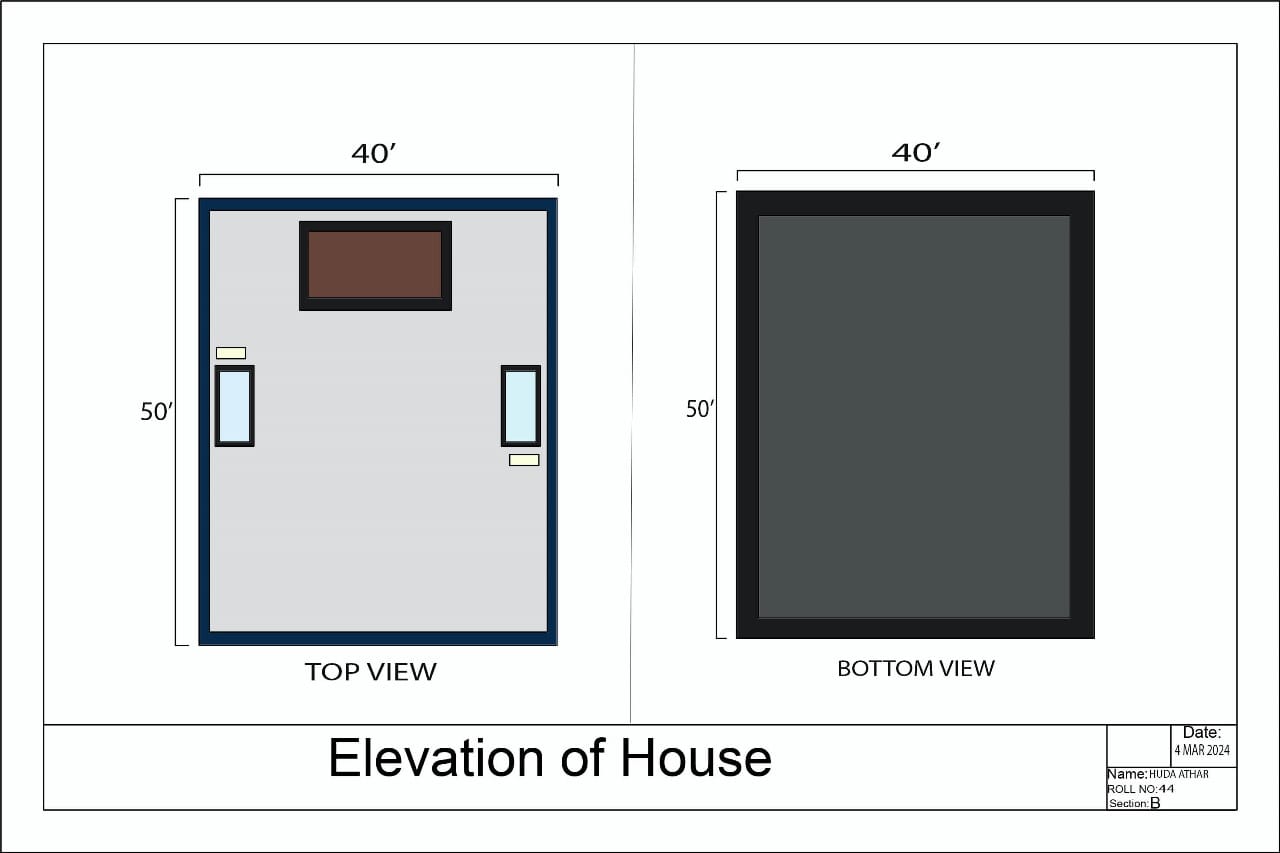
A residential exterior study developed through AutoCAD elevation drawings, Photoshop presentation, and a 3D model. The design explores the relationship between openings, projecting frames, and horizontal elements.
Project Data
- Category
- Residential / Exterior Design
[Residential / Exterior Design]
Project Images
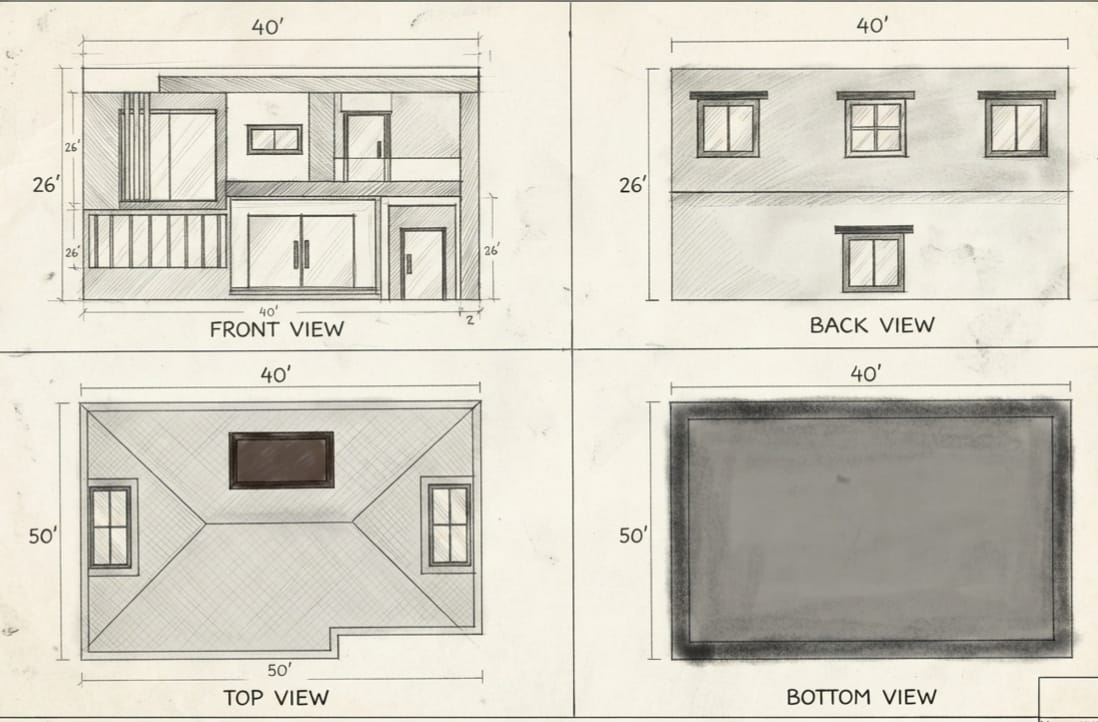
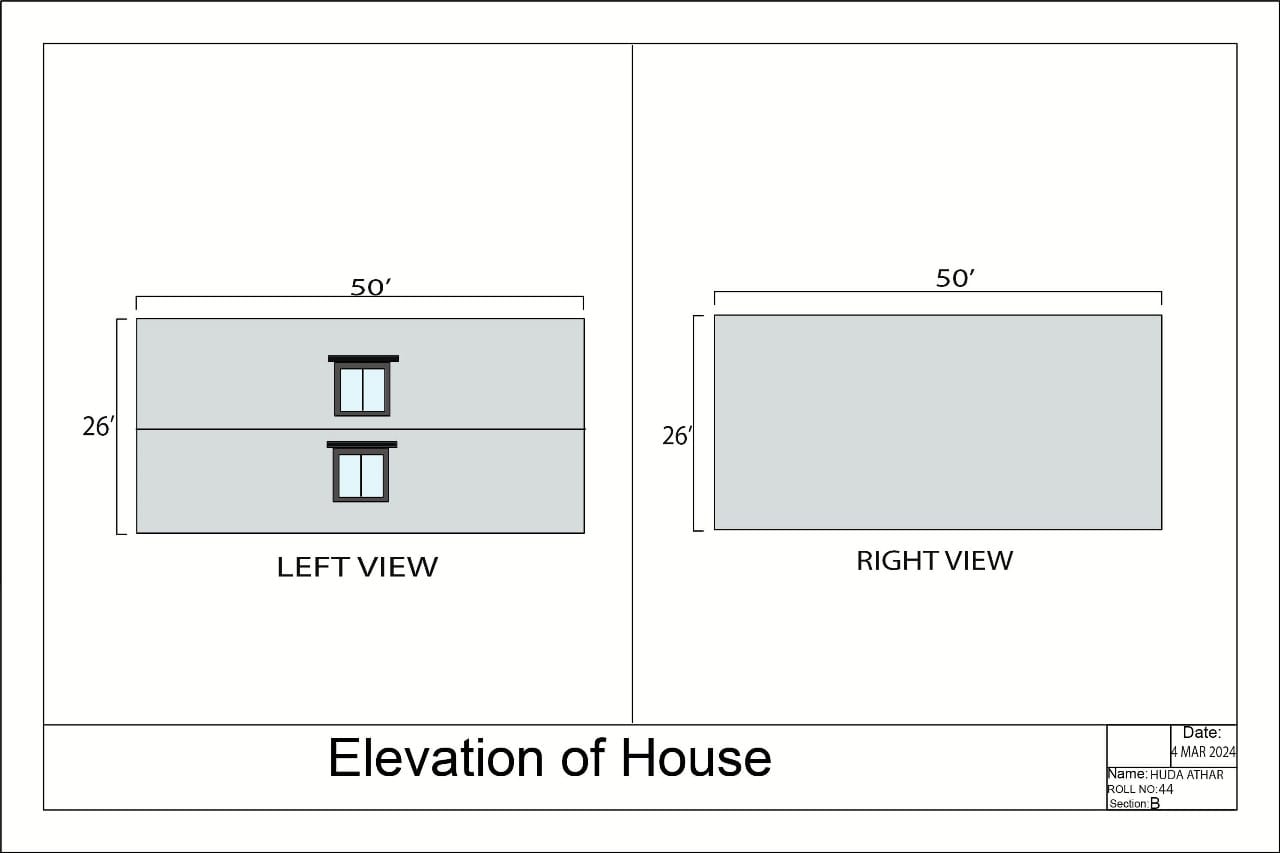
Hand-Drawn Elevation Study · 01 / 05
Click the top card to see more images
Sketch to Structure
Developed through AutoCAD elevation drawings, refined in a Photoshop presentation, and resolved into a 3D model — carrying the same façade rhythm through every stage.

Face Value
Openings, projecting frames, and horizontal elements come together to shape the face of the house — a composition built on rhythm as much as material.

Sketch to Structure
Developed through AutoCAD elevation drawings, refined in a Photoshop presentation, and resolved into a 3D model — carrying the same façade rhythm through every stage.
Face Value
Openings, projecting frames, and horizontal elements come together to shape the face of the house — a composition built on rhythm as much as material.
Façade Composition
Contrasting wall planes, framed windows, balcony edges, and horizontal screening establish the exterior rhythm.
Project Outputs
- AutoCAD elevation drawings
- Photoshop presentation
- 3D model